



5 Tips on How to Design a Perfect Kitchen for Empty-Nesters
5 Tips on How to Design a Perfect Kitchen for
Empty-Nesters
Kitchen remodeling is a popular goal for empty nesters because many parents typically put off updating their home until their children graduate college and are independent. Besides, many empty nesters are Gen Xers (aged 40 to 54) and Baby Boomers (over the age of 55). A 2020 Research by Houzz found that in 2019, Baby Boomers and Gen Xers accounted for more than 80% of all American homeowners who renovated their homes. Another study from Nielsen found that most Baby Boomers have lived in their homes for the last decade or more, and 63% have no intention of moving. Instead, many are planning to renovate their homes to make their homes more valuable and livable. With that in mind, here are five handy tips for designing the perfect kitchen for empty nesters.
- A Bigger Entertainment Space
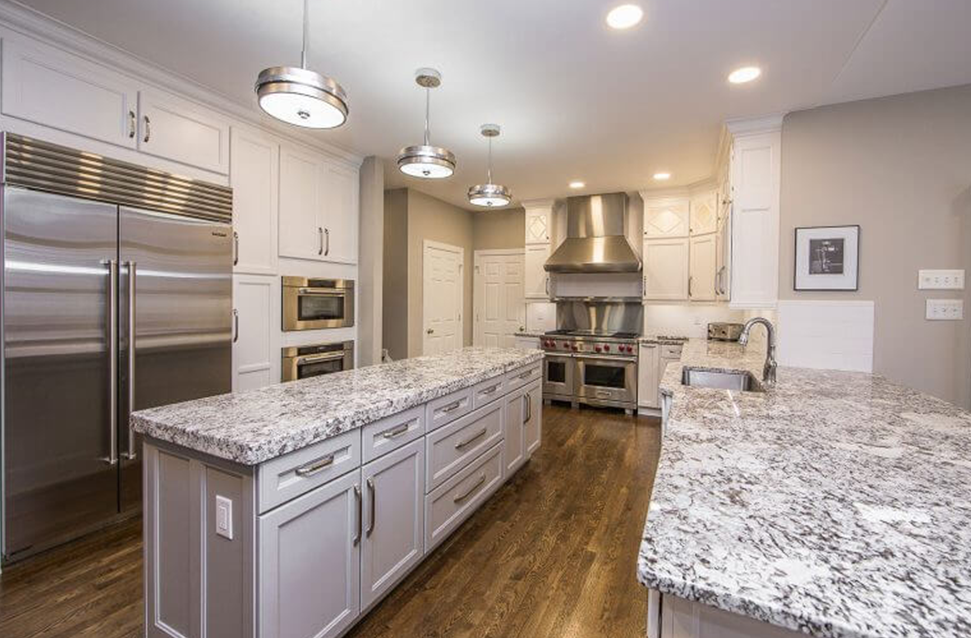
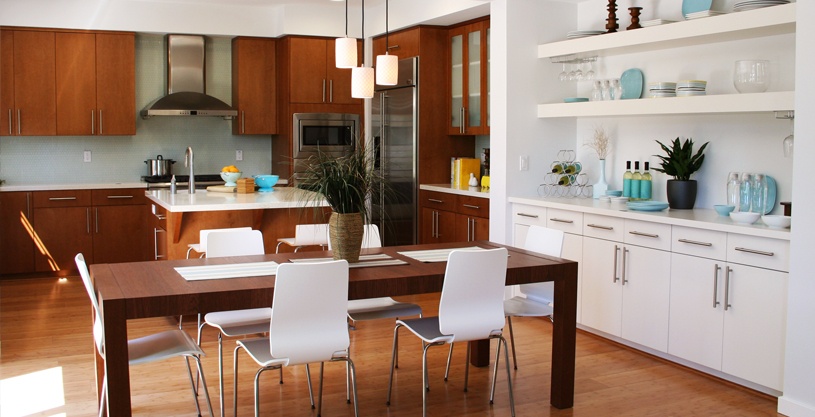
 Beyond cooking, kitchens are central hubs for socializing. Open-plan kitchens are a great option because they give your home a spacious feel as well as flexibility for entertaining. You can cook and bake in your kitchen while enjoying the presence of others. Empty nesters who like to host their kids and grandkids for holidays can opt for an open-plan design that accommodates a generously sized dining table for their family. Additionally, it’s easier for those using walkers and wheelchairs to navigate an open floor kitchen design.
- Great Ergonomics
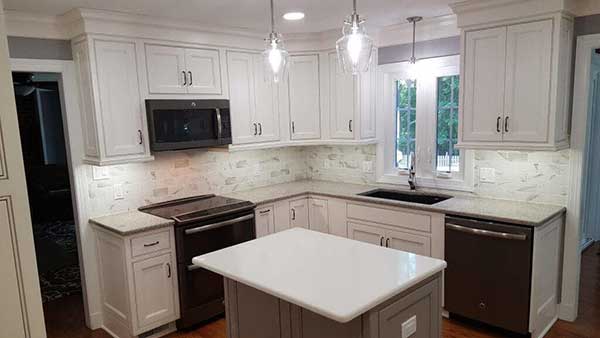
Because of the age of most empty-nesters (and the complications that come with it), the most used cabinets should ideally be below your eyes and above your knees. So you should consider cabinets suitably located so that you don’t have to reach too high or crouch too low when looking for frequently used items. You should also consider appliances like wall ovens and cooktops. Ovens can be placed at an ideal height so that you don’t have to bend when opening and closing oven doors.
- Cozy Eating Spot
With the kids gone, eating at a large table can feel too lonely. You should consider setting up a booth-style seating area in your kitchen in a spot that’s near to a window. This can also be a lovely place for a good book, a cup of coffee, or work sessions on your tablet or laptop.
- Working Space
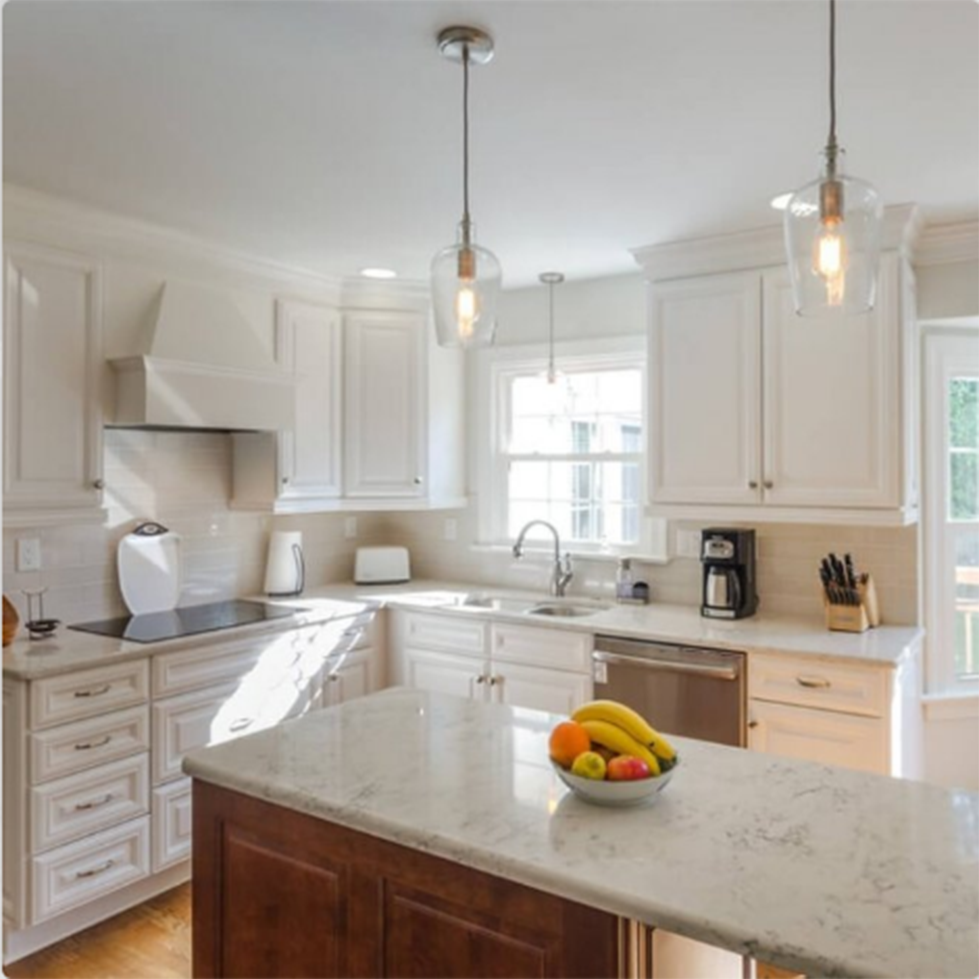
If you hope to use your kitchen as a home office or a space for your hobbies, you should consider adding a large island that will serve as a space for entertainment, as well as a workspace or an area for your craft hobbies.
- Address Age-Related Issues
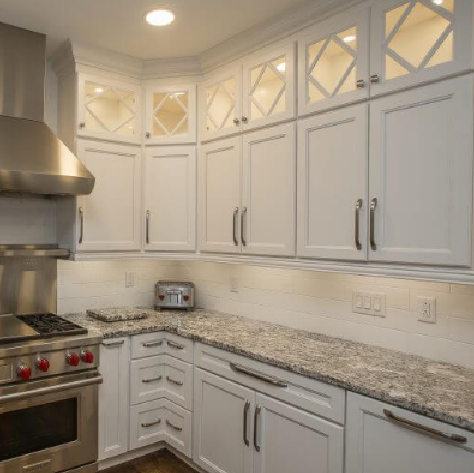
You should include adequate in-cabinet lighting because people generally tend to develop age-related vision problems over time. You should also opt for touch-free or touch only faucets because certain age-related conditions, such as arthritis in the hands, can be challenging to turn knobs. Being mindful of your needs, and identifying what works and doesn’t work, will enable you to come up with useful kitchen design ideas and create a space that is ideal for you. Overall, the kitchen should be accessible and easy to maintain.
At Leo Lantz Construction, we have a kitchen redesign price guide for our clients to help guide them through the cost of redesigning their kitchens.
LATEST BLOGS
SUBSCRIBE AND FOLLOW