







A Primary Bath & Powder Room Retreat
Everyday Luxury, Built for the Way You Actually Live
At Leo Lantz Construction, a bathroom remodel follows a clear, four-stage journey: consultation, design, execution, and completion. Most single-bathroom projects take 4–8 weeks; larger primary suite renovations, or projects that combine a bathroom with an adjoining space, typically run 8–12 weeks depending on material lead times and the scope of plumbing or structural work involved.
Bathroom Gallery
View the transformation by moving the sliders below:
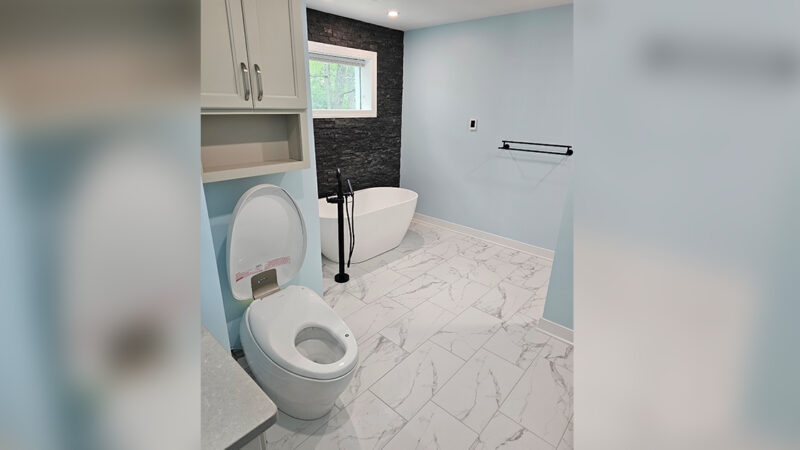

S. Gaskins Primary Bath Remodel
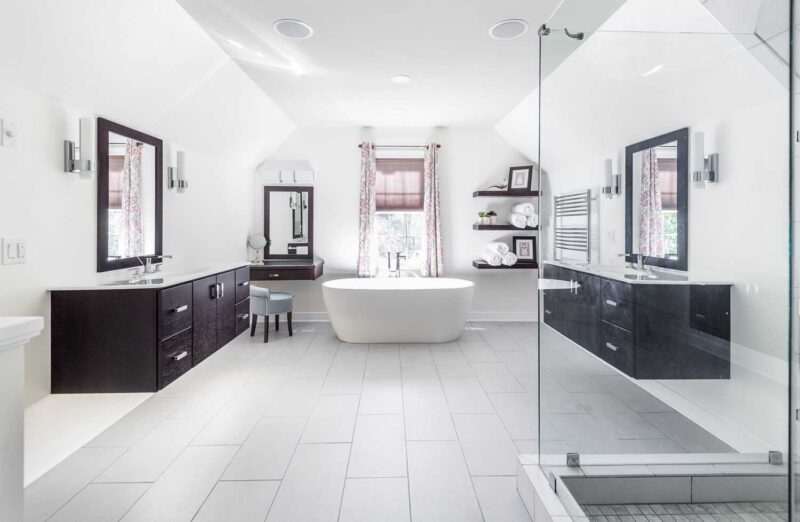
Hunton Primary Bath Renovation
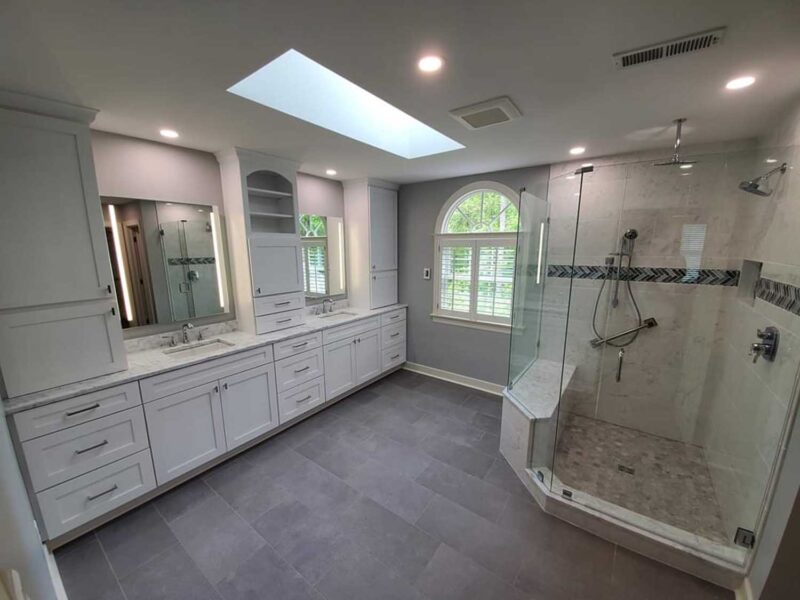
Short Pump Primary Bath Remodel
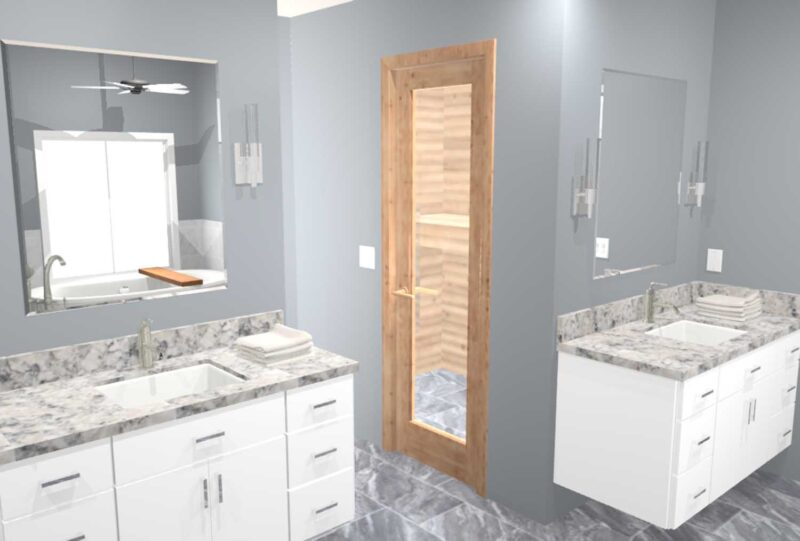
Montpelier Primary Bath Remodel
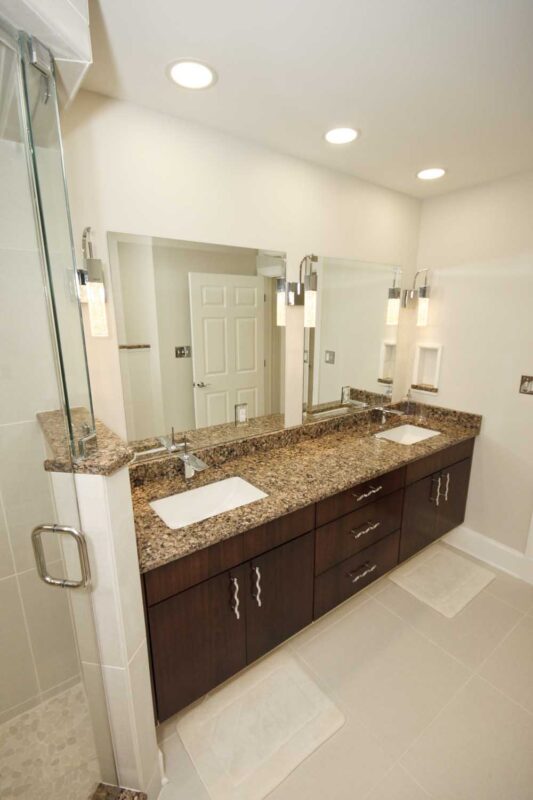
S. Gaskins Rd Primary Bath Remodel
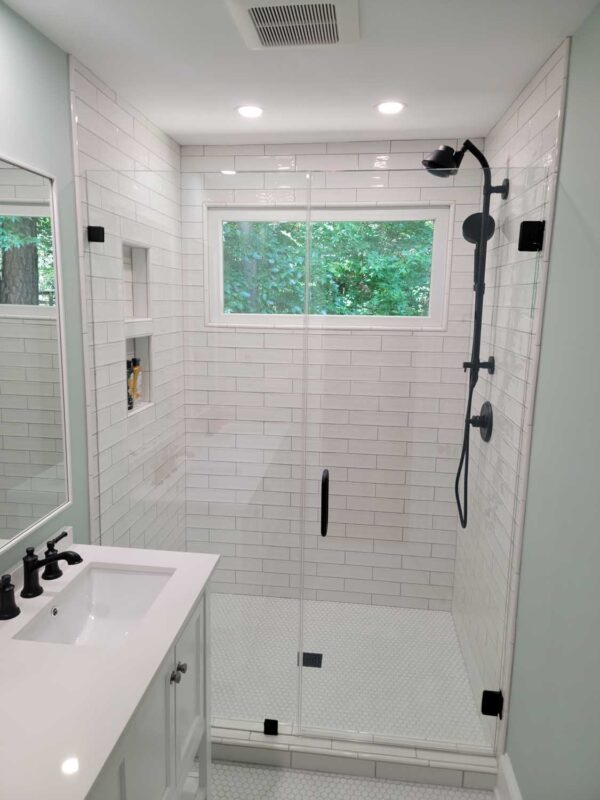
Sleepy Hollow Bathroom Remodel
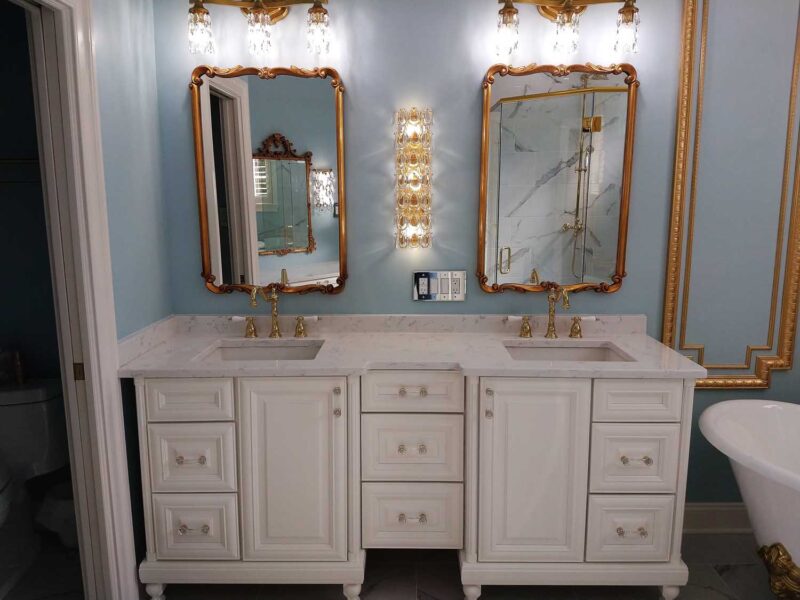
Bel Crest Primary Bath Remodel
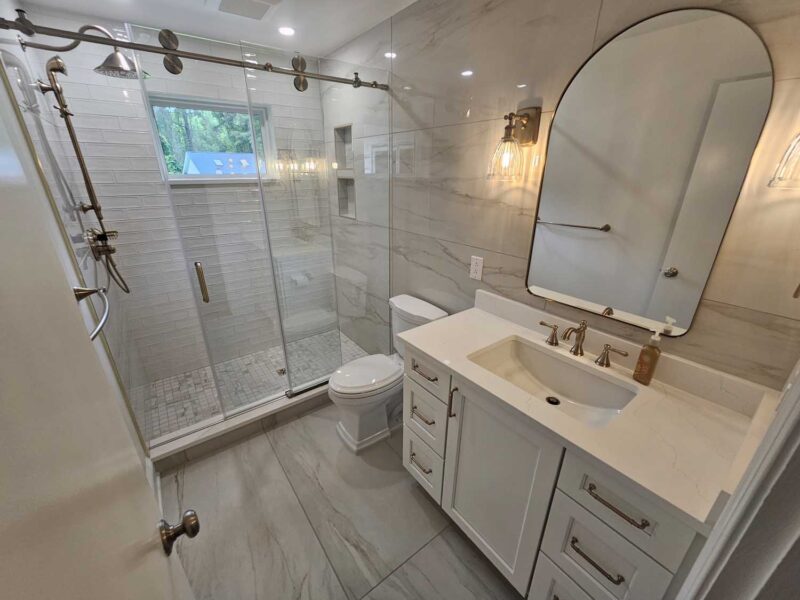
Glen Allen Hall Bath Remodel
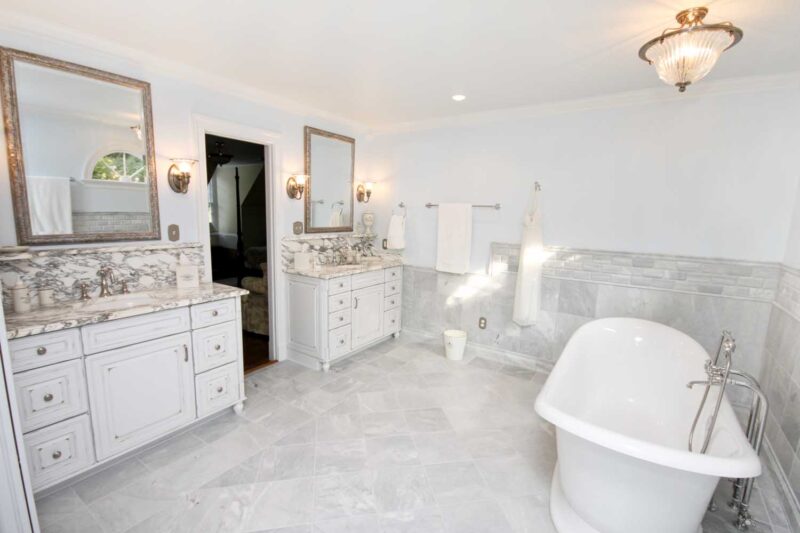
S. Gaskins Primary Bath Renovation
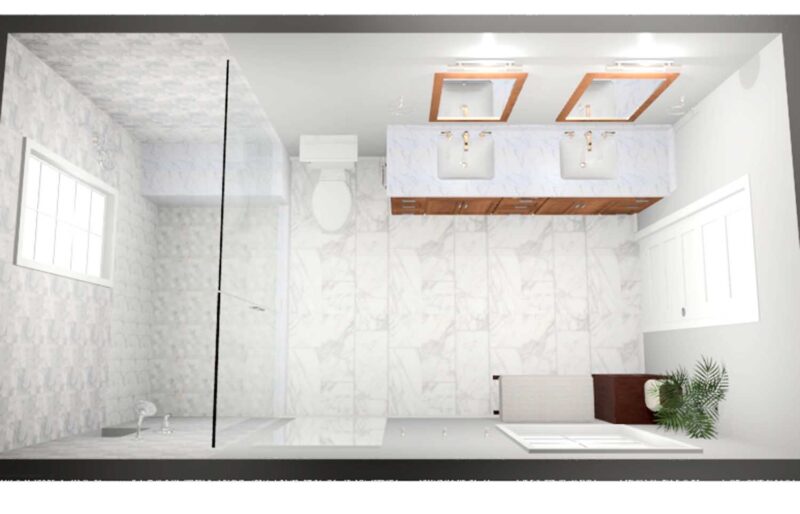
Lower Tuckahoe Primary Bath Remodel
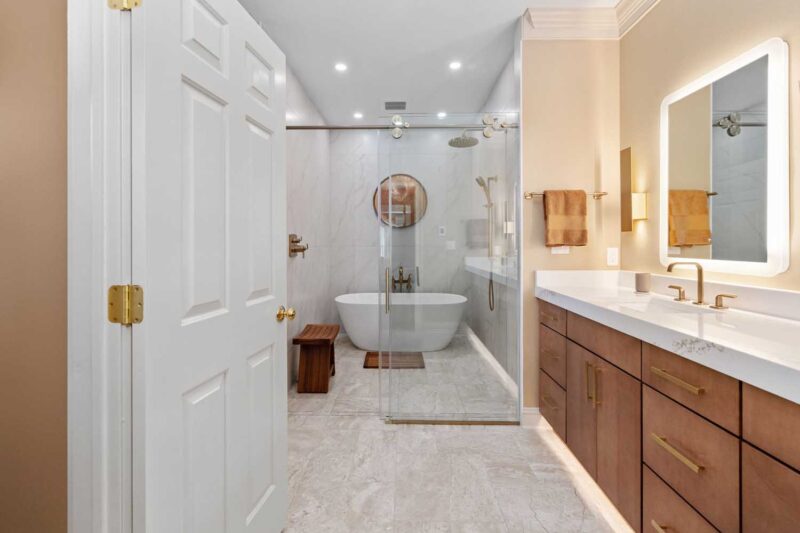
Lower Tuckahoe Primary Bath Renovation
What to Expect: Our Renovation Process

In-Home Consultation
We walk the space together, discuss your goals, lifestyle needs, and budget, and take initial measurements.

Design & Material Selection
Our team helps you choose tile, stone, cabinetry, fixtures, and finishes, with 3D renderings when helpful.

Detailed Proposal & Timeline
You receive a clear, itemized scope of work with pricing and a realistic project schedule before any work begins.

Permitting & Pre-Construction
We pull all required permits and schedule trade partners so your project starts on time and stays on track.

Demolition & Rough-In
Old fixtures and surfaces come out; plumbing, electrical, and any structural adjustments are completed and inspected.

Waterproofing & Tile Work
We pull all required permits and schedule trade partners so your project starts on time and stays on track.

Cabinetry, Fixtures & Finish Work
Vanities, countertops, plumbing fixtures, lighting, and hardware are installed with careful attention to detail.

Final Walkthrough & Warranty
We inspect every detail together, address any punch-list items, and back the work with our workmanship warranty.
The Details That Make the Difference
Features Included
Why Choose Leo Lantz Construction?
Leo’s not just the name on the truck, it’s your partner throughout the process. From your first call to the final walkthrough, you’ll work with a team that truly cares.
What makes us different:
 Leo’s insight and honesty throughout the process
  Real stories from real Richmond families
  Quality craftsmanship backed by decades of local and industry trust
  Transparent, friendly communication every step of the way
 Frequently Asked Questions
A primary bath and powder room combination project of this scope generally runs 6–10 weeks from demolition to final walkthrough, depending on material lead times and any structural or plumbing changes required.
Both can be relocated. Moving plumbing adds cost and time for rough-in work, but it’s often worth it to achieve a better layout — as we did here, positioning the tub for a wall-mounted filler and repositioning the shower for a curbless, barrier-free entry.
Not when it’s built correctly. A curbless shower requires precise slope work, a properly sized linear or center drain, and waterproofing membrane installed to code. Done right, it’s just as watertight as a traditional curbed shower — and far easier to clean and access.
Wall-hung toilets conceal the tank inside the wall, free up visual floor space, and make the room easier to clean. In a compact powder room like this one, that extra breathing room makes a real difference.
Absolutely — and often that’s where the best design opportunities come from. Rather than treating an unusual window as a limitation, we build the design around it, as we did with the mosaic accent wall here.
We guide clients through every selection — tile, stone, cabinetry, plumbing fixtures, and hardware — and can source directly through our trade partner network here in the Richmond area.
Leo Lantz Construction, Inc. is a Richmond-area remodeling company specializing in whole-home transformations that combine thoughtful design with lasting craftsmanship.
Thinking about opening up your own floor plan? Contact us today at (804) 262-3360 to schedule your in-home consultation.
Mon–Fri: 8:30 AM – 4:30 PM | Sat & Sun: Closed
11671 Greenwood Rd, Glen Allen, VA 23059
